ESSENTIALS
Firm Name: ART Architects
Principals: David J. Arthur, Lyle W. Bradley, Elizabeth H. Cahill, J.B. Clancy, Eric J. Rochon
Headquarters: Boston, Massachusetts
Accolades: Forbes Architecture's “America's Top 200 Residential Architects,” 2025; Forbes Architecture's “America's Best-in-State Residential Architects,” 2025
House Name: Side Court
Location: Suburban Boston
Area & Layout: 4,525 square feet; 5 BR, 5 BA
Architectural Photographer: Michael J. Lee (michaeljleephotography.com)
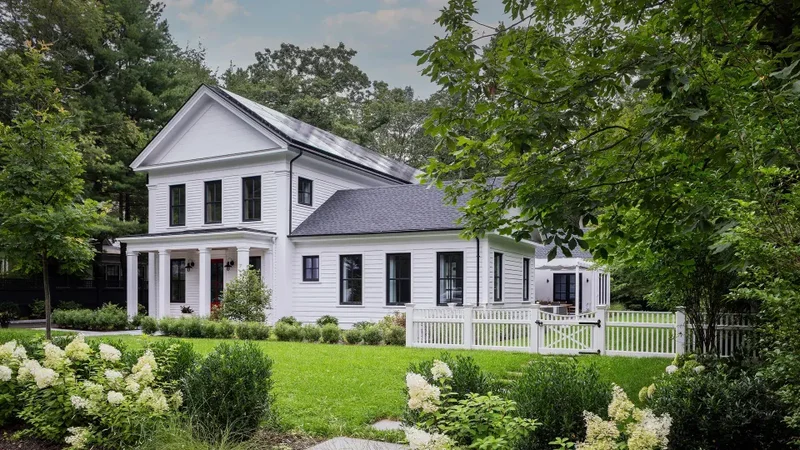
In a suburban Boston neighborhood filled with Depression-era Tudors and colonials, it’s hard to miss this 19th-century-style Greek revival house, with its narrow gable end facing the street and boxy columns parading across the porch. But there’s more than looks setting this home apart from its neighbors. Built to the highest standards of efficiency and powered by solar panels, this 4,525-square-foot house actually generates more energy than it consumes.
Designed by ART Architects, the home illustrates how sustainable practices have advanced to the point where they can be discreetly incorporated into practically any style of structure. “Combining a high-performance zero-net-energy house with a New England typology was very satisfying,” says managing partner J.B. Clancy, whose Boston firm specializes in designing and updating traditional-style homes.
Dubbed Side Court, for the terrace sandwiched between the wings on the building’s south side, the five-bedroom, five-bath all-electric house features walls insulated with cellulose and wrapped in an exterior layer of rigid insulation to minimize heat loss. An energy recovery ventilator replaces stale indoor air with fresh air, while retaining any heat or cooling it contains. A 17-kilowatt rooftop solar array is oriented to maximize sun exposure, and is paired with an air-source heat pump for efficient heating and cooling.
The trim, tidy house appears to harmonize with the scale of other homes in the neighborhood, but actually extends far back into its lot, providing southern exposure to every interior space. The garage at the rear was designed to look like an old barn and has doors that are oriented toward the side, so they don’t overwhelm the front facade.
The owners were fans of midcentury modern design, so the architects used understated trim and flush walnut paneling throughout the interior, giving the free-flowing spaces a distinctive Mad Men vibe that complements (but doesn’t compete with) the more classical exterior. It’s a distinctive mix of old and new—much like the technology that keeps this period reproduction humming.