- READ MORE: Transform your home for under £50: Stylish pieces for every room - and the garden - from The Range, Dunelm and M&S that look so much more expensive
- See more Daily Mail on Google - save us as a Preferred Source
A couple have revealed how they splashed a whopping £4.1million turning their Surrey mansion into a Marbella-inspired party pad - complete with its own pool house and dance floor.
Care home entrepreneurs Naz and Alicia were the latest couple to feature on Channel 4's Extraordinary Extensions, which follows ambitious homeowners as they design and build radical, unique - and often expensive - extensions to their homes.
Presented by rapper and property enthusiast Tinie Tempah, the latest episode, aired at 8pm on Wednesday, followed the self-confessed party lovers as they pushed architectural boundaries in a bid to bring their dream home to life.
Throughout the programme, the couple racked up eye-watering costs to overcome unexpected setbacks that even threatened the structure of their home as they pursued their ambitious vision.
In 2022, the pair, who have three grown-up children still living at home, bought a six-bedroom neo-Georgian mansion, which Alicia described as a 'beautiful house - really solidly built. Doesn't really have any issues'.
There was just one exception. Despite already boasting an enormous kitchen, the couple dreamed of creating an even larger open-plan space that incorporated a lounge area - and much more.
Care home entrepreneurs Naz and Alicia are the latest couple to feature on Channel 4's Extraordinary Extensions, presented by rapper Tinie Tempah (pictured, centre)
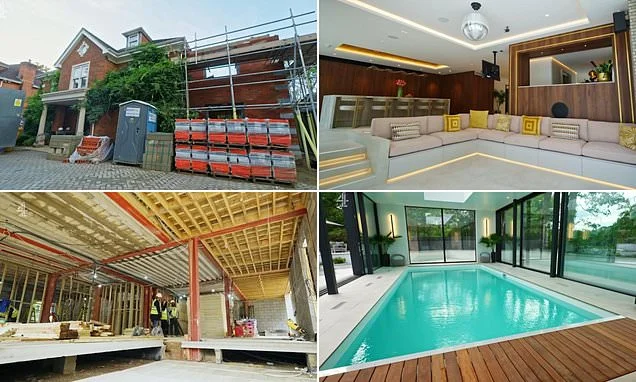
Before: The couple's six-bed Surrey mansion became a building site for two years while work was carried out
Their ambitious plan? To turn their home into a Marbella-Dubai party mansion, with a two-tier extension, pool house, leisure centre and nightclub area added under a budget of £3.5 million
Determined to achieve a vast, downstairs living space, Naz and Alicia gutted the entire ground floor of the property in early 2025 and built the shell of a major extension.
Yet six months into the project, they still had no firm plan for how the space would ultimately be used.
While Naz envisioned a dedicated home office away from the rest of the house, Alicia hoped to include a state-of-the-art gym.
Alicia said: 'It does seem incredibly extravagant, but it's all of those dream things that we've saved up for years - and now we've extended... and extended.
'We wanted to have that family unit and for the kids to be able to have a bit of space without feeling like we're all on top of each other.'
Naz added: 'We've always been party animals and we've got a huge circle of friends, so we've wanted a space where we could entertain and have people round all the time.'
As Tinie Tempah - real name Patrick Chukwuemeka Okogwu - toured the couple's Surrey home, he was struck by the scale of the build, with scaffolding and exposed timber framing throughout.
In that moment, Alicia outlined their vision: a club space with a bar, DJ booth, seating and dancefloor.
Before: The couple gutted out their old kitchen and began erecting beams and frames for their extended dining and kitchen space
After: The couple's luxe, open-plan kitchen and dining area after completion
Before: Another angle of the gutted-out living and dining space
After: The couple opted for a palette of cream, stone and black, with Mediterranean plants, hanging swing benches and glass coffee tables
Tinie further explained their plans included a two-storey side extension, wraparound ground-floor extension and a 'Dubai-meets-Marbella' leisure wing.
Inside would be a huge kitchen-diner, sunken lounge doubling as a dancefloor, bar, dining room and two offices.
Upstairs Naz and Alicia would have a luxury bedroom suite overlooking terraces, a sun deck, firepit and a glazed pavilion housing a gym, jacuzzi and indoor pool.
Tinie joked: 'So, no, this is not just an extension... this is a luxury resort - with a mortgage.'
The project, funded by nearly 20 years of saving, was budgeted at £3.5 million, rising to £3.7 million after plans for an outdoor kitchen were added.
As decorators and builders transformed the house, Naz admitted: 'I think the biggest challenge now is, "How can you do this, but not have that?"'
The first major setback came when the council investigated whether the already-built pool house steel frame was too close to three protected trees.
Architectural designer Youno Kim warned: 'Two years ago, there was a £20,000 fine per tree - now, there's unlimited,' adding that the worst-case scenario was taking down the entire structure.
After: The sleek new pool house after completion
After: The couple's outdoor reflective pool
After: A gleaming new bathroom has been built on the first floor, complete with gold taps and handles
The couple's home now perfectly emulates a Dubai-meets-Marbella vibe, with sleek interiors and open, airy spaces
A month later, after working with tree surgeons and the council, work resumed before cranes installed £300,000 worth of glazing to create the sleek indoor pool house.
By April 2025, the rear extension was structurally complete, but the main house stalled when the staircase company went bust, costing the couple £50,000.
Youno switched from architect to interior designer, while a £20,000 white-and-gold quartz, glass and porcelain kitchen was installed alongside a hidden 'dirty kitchen'.
Alicia said the aim was to 'keep everything hidden away' and 'very calm', while Tinie noted concealed prep kitchens were becoming a major trend.
By June, the terraces, rendered pool house, outdoor bar, kitchen and Naz's DJ booth were progressing, while a new company was brought in to complete the staircase.
However, delays meant the couple missed the summer entertaining season, with work dragging into December 2025.
Although the terrace, landscaping, lighting, worktops and champagne-gold staircase were finally taking shape, essentials including sockets, switches and the bedroom headboard were still missing.
Alicia admitted: 'I think we've disengaged slightly. Whilst we still love it, I don't want to resent the fact that it's never going to be ready. Hopefully that love will come.'
The couple's final budget extended to a whopping £4.1 million to achieve their dream party pad
After: The couple's new walk-in wardrobe that leads in to their new bedroom
Pictured: Naz and Alicia's plush 'dancefloor' and DJ booth area of their indoor nightclub - complete with a glitzy disco ball
After: The sunken sitting area complete with a firepit
Pictured: The couple's lavish, champagne-hued bedroom after completion
The pair can now entertain and throw parties of their own with the help of a fully-stocked bar
The project was finally completed in June 2026.
The Marbella-meets-Dubai home featured a champagne-gold staircase with illuminated treads, cream interiors, walnut panelling, quartz worktops, gold finishes and a hidden stainless-steel 'dirty kitchen' with a commercial dishwasher.
The club area included a disco ball, dancefloor, pink banquette seating and DJ booth, while upstairs seven luxury bedrooms were completed, including the couple's hotel-style suite with a walk-in wardrobe and gold-finished bathroom.
Downstairs were his-and-hers offices, a cinema with plush chocolate-hued sofas, plus a spa with a jacuzzi, massage table and gym.
Outside, Tinie said the resort had gone 'full Love Island,' with an outdoor kitchen, reflective pool, firepit and a glazed indoor pool house.
Naz reflected: 'I think we got there in the end,' though he revealed the final cost had reached £4.1 million.
Tinie concluded: 'That's the investment of a lifetime... several lifetimes.
'I've got to give it to you guys, for an extension project, this has got to be one of the biggest flexes I've seen - so you are officially crowned King and Queen of the party. When is the next one, because I want my invite!'