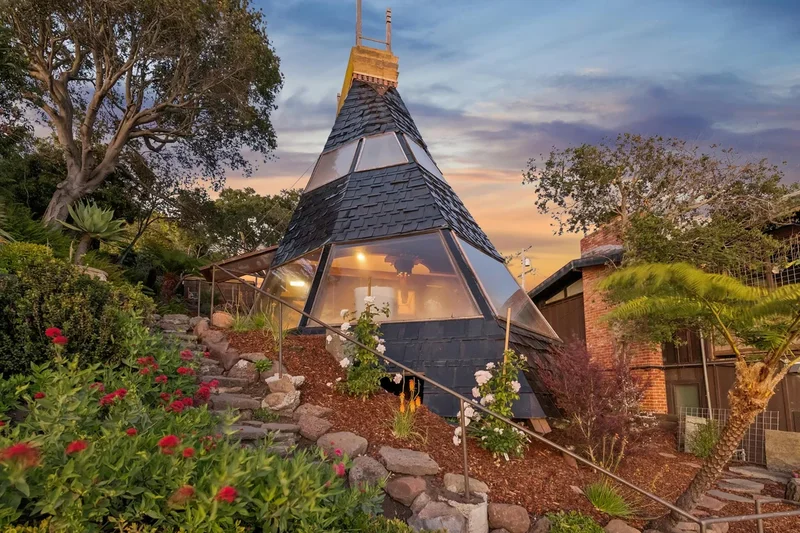
If you are ever sailing in San Francisco Bay and catch a glimpse of a glowing, shingled structure, you have stumbled upon Lumiere House.
The unique home was built by the late award-winning architect Walter Thomas Brooks and his family in Point Richmond around 50 years ago and remained their home until recently. The home first hit the market on July 14, with an asking price of $899,000.
At just 1,186 square feet, it has a cozy vibe with two bedrooms and one bathroom and plenty of detailed woodwork. There’s also a beloved feature of 1970s homes - the conversation pit. But its major selling point is the massive windows that wrap around the home and open up the space with stunning views of the famed Golden Gate Bridge.** **
Brooks, known for his nature-inspired architectural style, came across the 6,500 square-foot plot of land for a client, who subsequently passed on it. But Brooks could not move on.
“He fell in love,” his daughter Carrie Brooks, 72, told The Independent. “It faces west to the water, the setting sun, with Mount Tamalpais on the other side of the water.”
Carrie said the concept of Lumiere House came to her father “over a long period of experimenting with natural shapes and light.”
Walter Thomas Brooks was born just before the Great Depression into a modest household in Illinois. He met his wife Jean while studying at the University of California, Berkeley, which has one of the most renowned architecture programs in the country.
The couple married and had four children. By the mid-1960’s, Brooks created his own architecture firm.
Before the Lumiere House, Brooks worked on a line of “petal houses” in California, featuring broad roof overhangs shaped like flower petals.
“He was also quite taken with the idea of a spiral museum, but he never built one,” Carrie said. “He studied ancient structures, particularly in Mexico. Not just the structure, but for example, the texture of age old pyramids.”
The property’s listing agent, Terry Tilley, told The Independent that the Brooks family had accepted one of six offers on the home.
“The person who landed the home seems like they have the intention to restore it,” Tilley said.
The home has a first floor and two mezzanine levels filled with natural light from windows that wrap around the front and sides of the prow-shaped home. There’s a living room, bathroom and a galley kitchen with exposed wooden shelves and countertops on the first floor. A nook with a built-in bed on the ground level serves as the primary bedroom.
The first mezzanine level includes a long, built-in desk and chairs, perfect for either eating a meal or working from home. There’s also storage for books and another nook used as a sleeping area.
The second mezzanine level is smaller, only fitting a few chairs, an electric piano and another built-in desk.
Tilley said that the views are the best part about the house.
“My favorite features of this home are the soaring living room with views to the bay, where I watch seals and sailboats, and birds plunging into the water,” she said. “I also love the vistas from around the property and the zen quality of the fern grotto.”
The home is surrounded by nature with fruit trees, ferns, fish ponds and reflecting pools.
Professionals completed the rough construction of Lumiere House but Brooks’ family finished the finer details, including cutting out each shingle that would cover the space between the windows.
“The true scope of what we would be contributing was not clear to me,” said Carrie, who was just a teenager when she helped construct the home.
“The large sheets of amber-colored plexiglass were delivered to a warehouse with a setup to cut shingles. I cannot remember how long this took, but it was after school and weekends for quite a long time. We also predrilled the holes for screws on each shingle.”
Carrie said that her father was inspired by the plastic material at an exhibit he saw during a family trip to Montreal in 1967. “He loved the reflective character of that plexiglass and, unknown to us, started thinking about possible uses,” Carrie said.
She remembers buying gear at a military surplus store that would secure her and her brother to scaffolding so they could put the shingles on the house.
The Lumiere House has a conversation pit that turns into a sunken, circular dining table, which Carrie remembers fondly.
“Our growing family shared every birthday, holiday and celebration around the round sunken pit with the sun setting for 50 years. We loved, loved, loved it,” she said.
The table was covered for the open houses for safety reasons, Carrie explained.
But there is one feature that the home is missing — insulation.
“My father intended to put insulation and wallboard on the inside,” Carrie said. “But after we got that first course on, and he saw how the layered plexiglass looked on the interior, and he scrapped the insulation immediately.”
Carrie admitted that hot and cold temperatures were a “challenge,” but it was something her family was able to deal with.
“My parents grew up in a time without air-conditioning, fans or heaters, so they made do, and those of us who lived or visited the house were the same,” she said, adding that the new owners will probably want to invest in a heat pump that transfers heat into or out of the home as needed.
Brooks lived with Jean in the house for more than 50 years until he died at the age of 97 in 2024. Jean, now 97 and in need of personal care, has moved in with Carrie’s sister.
Carrie described the house as a “one-of-a-kind” property that has “hosted friends and family from all over the world.”
“A British cousin came years ago and just wrote us...to say ‘For me, it was once seen, never forgotten. An extraordinary and beautiful place,’” Carrie said.
Carrie remembers her father as an “eccentric, dare I say genius,” at least to his family, “that encouraged everyone to think out of the box.”