With beach access and lifestyle amenities such as schools, parks, and transport, as well as larger land parcels, Melbourne’s bayside areas have long been regarded as blue-chip suburbs.
From Brighton to Elwood, here are five of the best homes for sale in Melbourne’s bayside right now.
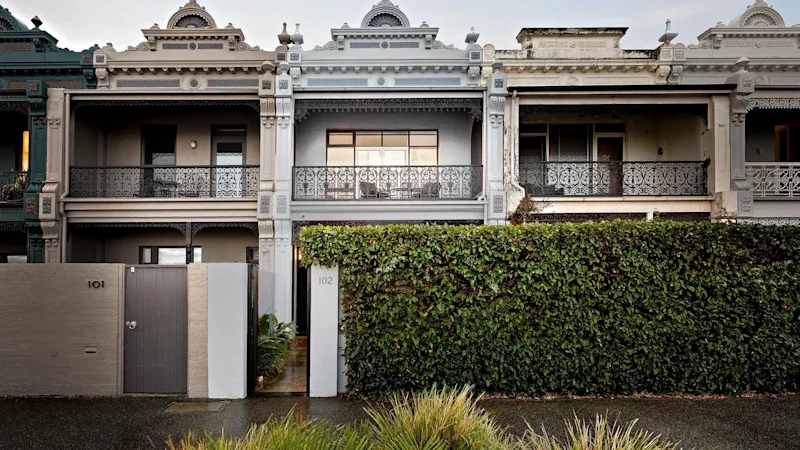
Fronting Port Phillip Bay with panoramic waterfront views, this updated Victorian terrace is set within a heritage terrace row in Albert Park.
The home features a classic facade and balcony, along with other period features such as stained-glass windows, high ceilings and fireplaces.
Spanning two levels, the home features four bedrooms, with the main suite on the upper level, offering city views, an ensuite and a walk-in robe.
At the rear of the home, the floor plan widens to capture northern light. The updated kitchen includes stone benchtops, Bosch appliances and double-glazed sliders that extend to the paved al fresco.
Only one block from the beach, close to Albert Park Lake and within the Albert Park College school zone, this two-storey Edwardian home balances period features with contemporary updates.
The original facade makes a strong street presence, while pressed-tin ceilings and Art Nouveau leadlight windows also showcase the Edwardian style.
A modern extension features 3.8-metre ceilings, an open-plan living and dining area with northern light and full-height glazing that opens to the impressive backyard. The backyard includes north-facing gardens centred around an aqua-therapy mineral spa and plunge pool, complemented by automated irrigation, a 2500-litre rainwater tank, and bespoke metal garden sculptures.
Another highlight is the upstairs bar and kitchenette with city views.
This ground-floor apartment is one of only five in the acclaimed Fifty Two Black collection in Brighton, located near Church Street and Port Phillip Bay.
The three-bedroom residence was designed by New York interior designer Meg Sharpe, Melbourne’s Nicholas Day Architects, and New York architect Gregory Tuck.
The interiors are spacious, with arched steel-framed glazing drawing natural light in, while high-end materials, fittings and fixtures, including Calacatta marble, artisan hand-laid tiling, Wolf and Gaggenau appliances, leathered black granite surfaces, hand-laid black onyx, chevron oak floors, and architectural lighting, are used throughout.
Architecturally designed by Venn Architects and built by mckimm, this Brighton home spans three lift-connected levels, including a basement with parking for up to eight cars.
The exterior of the property includes a tennis court and a heated swimming pool, with other entertainment features including a wine lounge with a cellar and bar, a fully equipped theatre, a gym, and a steam room.
A standout feature of the design is the volcanic stone wall that rises through a soaring double-height void.
Located between Were Street Village and Church Street, the residence is close to the beach, the Royal Brighton Yacht Club and some of Melbourne’s top independent schools.
Across the road from Elsternwick Park, this renovated double-storey home is also close to Elwood Village, Martin Street and Brighton schools.
The interior features rich brass and natural tones throughout the reverse floor plan, with the upper-floor entertainment zone maximising natural light and an outdoor terrace with park and lake views.
The main bedroom features a generous walk-in wardrobe and an en suite with ample storage, brass tapware and a stone-topped vanity.
More: