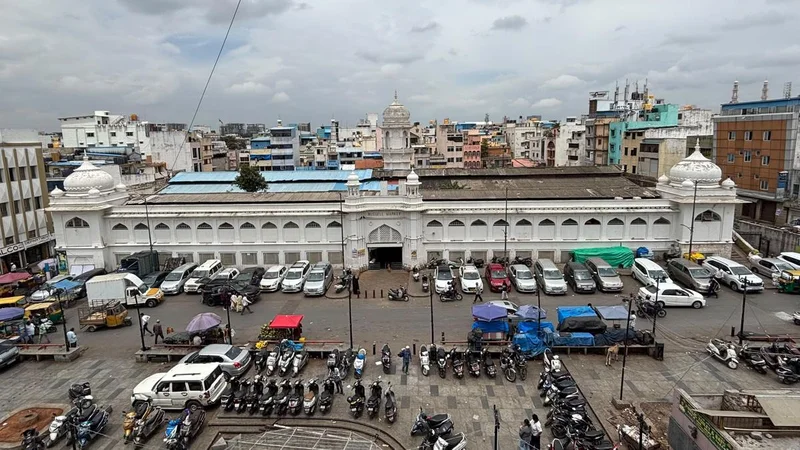
From a one-tonne composting plant and refrigerated storage for animal waste to a 500-metre skywalk and two levels of basement parking, the Russell Market redevelopment plan is finally moving towards execution after years of proposals, delays and piecemeal repairs.
The redevelopment plan comes against a long list of problems that have made the century-old market difficult to function in — overcrowding, poor sanitation and drainage, waste piling up around the market, traffic congestion and an ageing structure that has struggled to accommodate the market’s wholesale and retail operations.
Nearly eight months after the redevelopment was announced in December 2025, tenders for the project have now been floated. Rizwan Arshad, Food, Civil Supplies and Consumer Affairs Minister and Shivajinagar MLA, told The Hindu that the tenders are expected to be awarded in about 45 days, following which work will progress.
Phased manner
Nishita Parmar, architect at Compartments S4, which is involved in preparing the Detailed Project Report, explained that the plan will be executed in phases: “The first phase involves shifting meat and fish vendors to Central Plaza to allow construction of the rear block. Once it is completed, vendors can be moved there while work begins on the front block.”
While the front part and clock tower side will be upgraded and the structures retained, the rear block will be rebuilt as the portion experienced a major fire in 2012, leading to over 120 shops being gutted. The structure is unstable and needs rebuilding, she added.
Waste management
The problems are particularly acute in the market’s meat and fish area, where large volumes of organic waste are generated every day. Central Corporation officials said the market was producing around over 14 tonnes of meat waste and five tonnes of vegetable waste a day, while blocked drainage has previously resulted in waste and leachate entering the market premises and causing a severe stench.
The redevelopment, therefore, puts waste management at the centre of the new design. The GBA is planning separate fish-cleaning bays, designated collection and segregation points, door-to-door collection within the market and refrigerated storage for animal waste on every floor, while drainage will be designed to handle water used for cleaning the fish section and market floors.
The plan also seeks to process a portion of the waste within the market itself. A one-tonne composting plant, spread over about 50 sq. m., is proposed, along with a G+1 composting facility and a unit to sell the compost generated.
A design overhaul
The need for such an overhaul extends beyond waste. Traders like Firoz Ali and others from Russel Market Traders Association said the existing market has grown into a congested mix of wholesale and retail trade, with pedestrians, customers, vendors and commercial vehicles competing for limited space. “There are no properly defined loading and unloading areas, while on-street parking and vehicle movement add to congestion around the market. The existing building also has inadequate ventilation, inefficient use of space, poor circulation and issues in drainage, electrical and other basic services,” Mr. Ali said.
As per the DPR, the redevelopment proposes to reorganise that layout.
Vendor spaces will be arranged according to the nature of trade and operational requirements, with six types of shop modules proposed. Fish vendors will move to the first, second and third floors of the new rear block, while the meat market will remain on the ground floor. Fruit, vegetable and flower vendors will retain their existing locations, but with wider pathways.
Storage and movement of goods will also be overhauled. A central cold-storage facility is proposed for the fish and meat sections, while loading and unloading bays and a “slot-based” booking system will regulate the movement of goods. Parking is another major component, with two basement levels proposed.
Published - August 17, 2026 07:50 pm IST