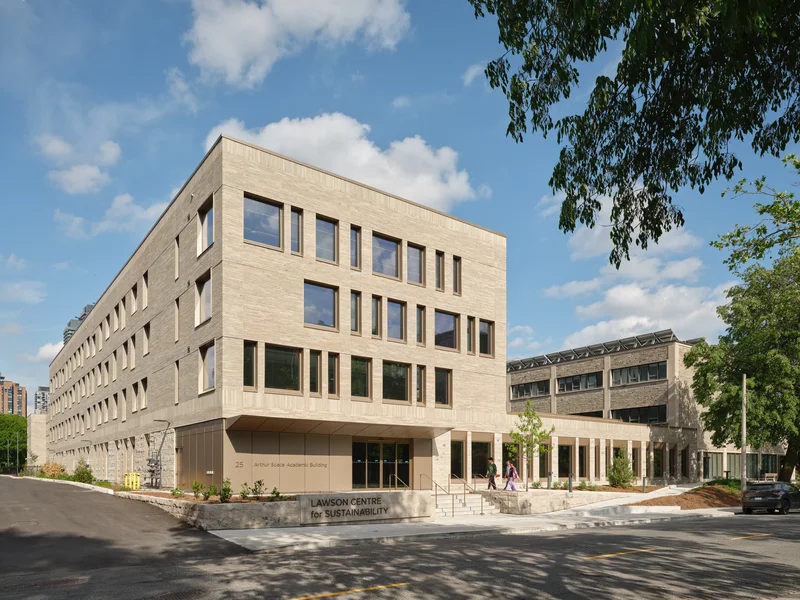
A tree-hugger has slipped onto the University of Toronto’s Trinity College campus. A four-storey building in dapper brown brick, the Lawson Centre for Sustainability frames a new courtyard of indigenous plants, including a tall, happy oak.
“No one even noticed this tree before,” laughs Francine Houben, of the Dutch firm Mecanoo, who led the building design with Toronto’s RDHA. “It was standing next to a parking lot, and now it feels the whole building has been shaped around it.”
Happily so. The Lawson Centre is one of the best institutional buildings Canada has seen in years, the product of smart urbanism, careful space planning and an architecture that’s neighbourly, well-detailed and just a bit irreverent. The design team, who won an invited competition, is led by Ms. Houben – a major figure in Dutch architecture whose work blends flashes of poetry with square-jawed practicality.
Trinity is one of the University of Toronto’s federated colleges, with a degree of independence and a specific culture. “The life here was strongly based around eating and coming together,” she recalls. “But no one ever went outside. We thought we needed to change that culture.”
The architects added a café to the new building, where students and passersby can hang out by a fireplace, lounge on bright orange chairs and glide between the floors of patterned ceramic and the wooden beams that hold the place up.
The 155,000-square-foot building holds student residences (to be occupied this fall), classrooms and an eatery. The residence rooms are bright and planned with shipshape efficiency. Generous common spaces welcome students to come together under the embrace of the building’s mass timber structure. Bulky beams and columns of spruce, pine and fir line the corridors and classrooms, supporting floor panels of black spruce, all fabricated by Ontario’s Element5.
The architects have left much of that wood exposed, pushing the limits of building regulations over the past seven years as Canadian regulators have grown familiar with mass timber technology. And the details are right: Slatted ceilings conceal some of the mechanical guts of the building while allowing the brawn of the wood to show through.
Topping it off is a quarter-acre rooftop farm. During a recent tour, I met a group of students preparing to plant peppers, tomatoes and nasturtiums. Their crops will help supply a teaching kitchen in the building, which faculty can use to connect food with the curriculum.
The building is handsome in a way that will look good in five or 50 years. Its Ontario limestone harmonizes with that of the adjacent Gerald Larkin Building, from 1961. Above that, three shades of Arriscraft brick, run lengthwise and stand in skinny soldier courses. (Those bricks, baked under pressure, are less carbon-intensive than standard masonry, as RDHA principal Bob Goyeche explains.) Deep-set windows are scattered irregularly across the façade, providing a hint of playfulness.
It’s a plucky addition to a place where tradition matters deeply – something I learned when I arrived at Trinity as a naïf student, around the turn of the millennium. During my year in residence I was bemused by the Oxbridgian rituals, the robes for dinner and the satirical poetry readings of the secret society, Episkopon. The college has long been associated with Toronto’s elites and with Anglophile pomp. John Strachan, the glowering leader of Toronto’s Anglican church, founded the college across town in 1851 to counter the secular new university. It took 75 years for them to move here.
Today the Trinity campus provides a trip through time. First comes the faux-medieval stone of “old Trinity,” designed by Darling & Pearson in 1925; additions to that building updated its Gothic language and rough-cut stone for the 20th century. The Lawson Centre slides in with ease. Its spatial approach and landscape appear to serve an agenda that Jonathan Steels, the college’s assistant provost, calls “a strong sense of welcome to all students, making them all feel that this is their place.”
That’s served by the configuration – a long, low building – which owes a debt to Mecanoo’s outside perspective. The college had planned on a tower, but Ms. Houben saw the potential for a slab that framed a new courtyard between the old college and the new addition. That was precisely the right move, extending the spatial logic of the quad that the University of Toronto borrowed from the University of Oxford and the University of Cambridge.
There’s still room for Frisbee games, and nascent gardens of indigenous perennials coming up. So how does old Trinity feel about this? The alumni, generally a conservative lot, seem likely to have conservative taste in architecture. But the college’s provost, Prof. Nicholas Terpstra, says that this was not so. “Nobody was asking for this to be a Gothic building,” he said, looking a bit surprised himself. “The engagement has been very positive.”
U of T, as with the best university campuses, is a utopia. It demonstrates the beauty of a city neighbourhood focused on pedestrians and light on cars. The university recently completed a beautiful renovation of its central campus; its future plans include linking up with the adjacent Queen’s Park through the University Park plan. When that project happens, it will be on Trinity’s doorstep. Ms. Houben has an idea for how to link to this growing green network. The Lawson Centre integrates a production kitchen and loading zone that will allow the college to clean up a side laneway and give it over to pedestrians and the greening of the campus.
“There’s something important about a centre of higher education,” Dr. Terpstra says. “You want to build for the long term, with forethought and a strong sense of values.”