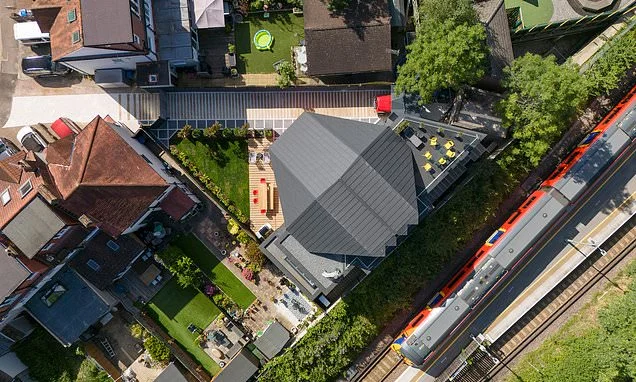
Looming above the 1930s houses of a south west London suburb and pressed up against a railway station is the last place you might expect to find an architectural wonder.
But the rather prosaically named Station Lodge belies the true nature of this astonishing ultra-modern aerodynamic creation.
Set on the site of some old garages alongside Motspur Park station - which locals were luckily pleased to see the back of - this awe inspiring 3000 square foot jet black building with barely any windows and a dramatic sloping roof is in fact a family home.
When you find out this home which has been likened to the ‘bat cave’ or a ‘spaceship’ is the creation of a renowned architect who has worked on some of the world’s most stunning public buildings and once worked alongside Richard Rogers who created the industrial masterpieces the Pompidou Centre in Paris and the Lloyds Building in London, it perhaps begins to make more sense.
For Station Lodge is the work of Andrei Saltykov who has worked on Heathrow Terminal 5, Madrid’s Barajas airport and the International Towers in Sydney.
And it is a true labour of love for the 52-year-old designer because this was not built for a client but for his own family.
He became intrigued by the possibilities and ‘constraints’ of the site which was also adjacent to an energy substation with a right of way for energy crews when he saw it for sale while looking for land for a client in 2020.
At the same time, his two daughters Gina and Inessa, were about to go to secondary school and the family needed a bigger home than their then Wimbledon base.
The rather prosaically named Station Lodge belies the true nature of this astonishing ultra-modern aerodynamic creation
Architech Andrei Saltykov has now made a virtue of that juxtaposition with a roof terrace overlooking the platform
Set on the site of some old garages alongside Motspur Park station - which locals were luckily pleased to see the back of - this awe inspiring 3000 square foot jet black building has barely any windows and a dramatic sloping roof
It is a true labour of love for the 52-year-old designer because this was not built for a client but for his own family
Motspur Park was familiar because his daughters played football nearby and he began to wonder if he could build his dream home on the awkward triangular parcel of land.
Windows would need to be minimised for his own family’s privacy and for that of neighbours so working out how to get light into the building would be an issue.
So he decided that instead of making the most of a house’s view as one might do normally, this house’s position required Saltykov to do the opposite and create an internal masterpiece for its residents to wonder at.
And he realised the most sensible part of the site to build his home on - if it was going to be anywhere near the size he wanted - was the largest part even though that would mean building it right up against the railway station.
He has now made a virtue of that juxtaposition with a roof terrace overlooking the platform and says he has even been known to have a ‘good natured’ chat to people waiting for a train.
The project - which was not objected to thanks to his careful design work to protect the neighbours’ privacy and possibly also because the garages were so unloved - was approved by planners within four months and work began.
Describing his home in today’s Times, he admitted he was attracted to the site which had unsurprisingly been hanging around on the market for some time because he ‘loved constraints’ and ‘took advantage’ of them.
His finished home has a three-storey living area overlooked by two levels of mezzanines with a utilitarian overarching high-tech ceiling, with steel beams, timber cross bracing and exposed joists, reminiscent of the Pompidou Centre’s eccentric industrial style.
Stunning photos by Will Pryce show its top floor has a large study and family room opening onto the roof terrace while it has four bedrooms on the building’s first floor off one of the mezzanines.
The prefab steel staircase is painted in fluorescent red with Mr Saltykov saying he likes ‘to highlight things in the building that give you structure or circulation and create some splash with colour’.
With a line of rooms against the railway tracks to take advantage of the widest part of the site, the bedrooms have only side windows and overlook the central atrium.
Instead light floods in from a huge window at the top of the house and two frosted glass ‘ribbons’ of glass bricks at the front of the house.
Meanwhile the kitchen with its stunning grey and green £35k German kitchen by Kitchen Revolutions has a long picture window facing the railway line but carefully shielded by a concrete panel wall recycled from the site’s old garages.
‘To compensate for the absence of view, I made volume,’ explained Mr Saltykov.
Although the house can be seen from the railway station, it is surprisingly well hidden behind two terraces with a narrow driveway leading to it.
Its top floor has a large study and family room opening onto the roof terrace while it has four bedrooms on the building’s first floor off one of the mezzanines
Meanwhile the kitchen with its stunning grey and green £35k German kitchen by Kitchen Revolutions has a long picture window facing the railway line but carefully shielded by a concrete panel wall recycled from the site’s old garages
The prefab steel staircase is painted in fluorescent red with Mr Saltykov saying he likes ‘to highlight things in the building that give you structure or circulation and create some splash with colour’
This house’s position required Saltykov to do the opposite and create an internal masterpiece for its residents to wonder at.
When it was being built, it soon became a local object of fascination, said Mr Saltykov with ‘people asking the builders, ‘What are you building here, a library, a recording studio?’ Because obviously it doesn’t look like a house’.
His wife Siwan said that ‘passersby always do a double take’ and are ‘surprised when they get off the train because it’s a very suburban area’.
‘You’re having a drink one evening and people are like, ‘Is this a house?’ Because if you’re coming on the train and it’s all commuter land, you’re like, what’s that big black bat cave? People are curious.’
Every element of the design has a purpose although one might be forgiven for thinking it was solely designed to catch the eye.
The long angled sloped roof avoids blocking the neighbours’ light; the black aluminium hides train dirt and the angular ribbed design funnels rainwater into a French drain on the ground to avoid incongruous guttering.
Meanwhile noise is blocked out by triple-glazed windows, plenty of insulation and thick walls. Fresh air comes in through a mechanical heat ventilation recovery system.
Interior décor has been used to soften the potential cold feel of the design. For example, a wraparound birch ply bookcase has been installed.
While he is coy about the cost of the design, Mr Saltykov has sensibly allowed for a time when he may need to split the house into two separate homes for sale by putting in foundations for a second staircase, as well as separate plumbing infrastructure.
In the meantime, he is proud of his design and reacts to any suggestion of criticism by saying that no-one can live in a museum and he did not set out to provoke in any way.
‘It’s not a look-at-me house. It’s so well hidden. It’s purely about achieving a better result through means that are not necessarily conventional.’
Nevertheless, public reaction has been so positive that Mr Saltykov, who now runs his own architecture practice, Andrei Saltykov and Partners (ASaP), even opens up his house during an annual local Open House festival which he will do again this year on September 19, when he expects several hundred visitors.
And if you miss that, you may well see it on celluloid as he has also signed up his home with a film location agency.